
Planning a modular kitchen? Discover the key decisions to make before starting your kitchen design, from layout and storage to appliances, materials, lighting, budget, and functionality.
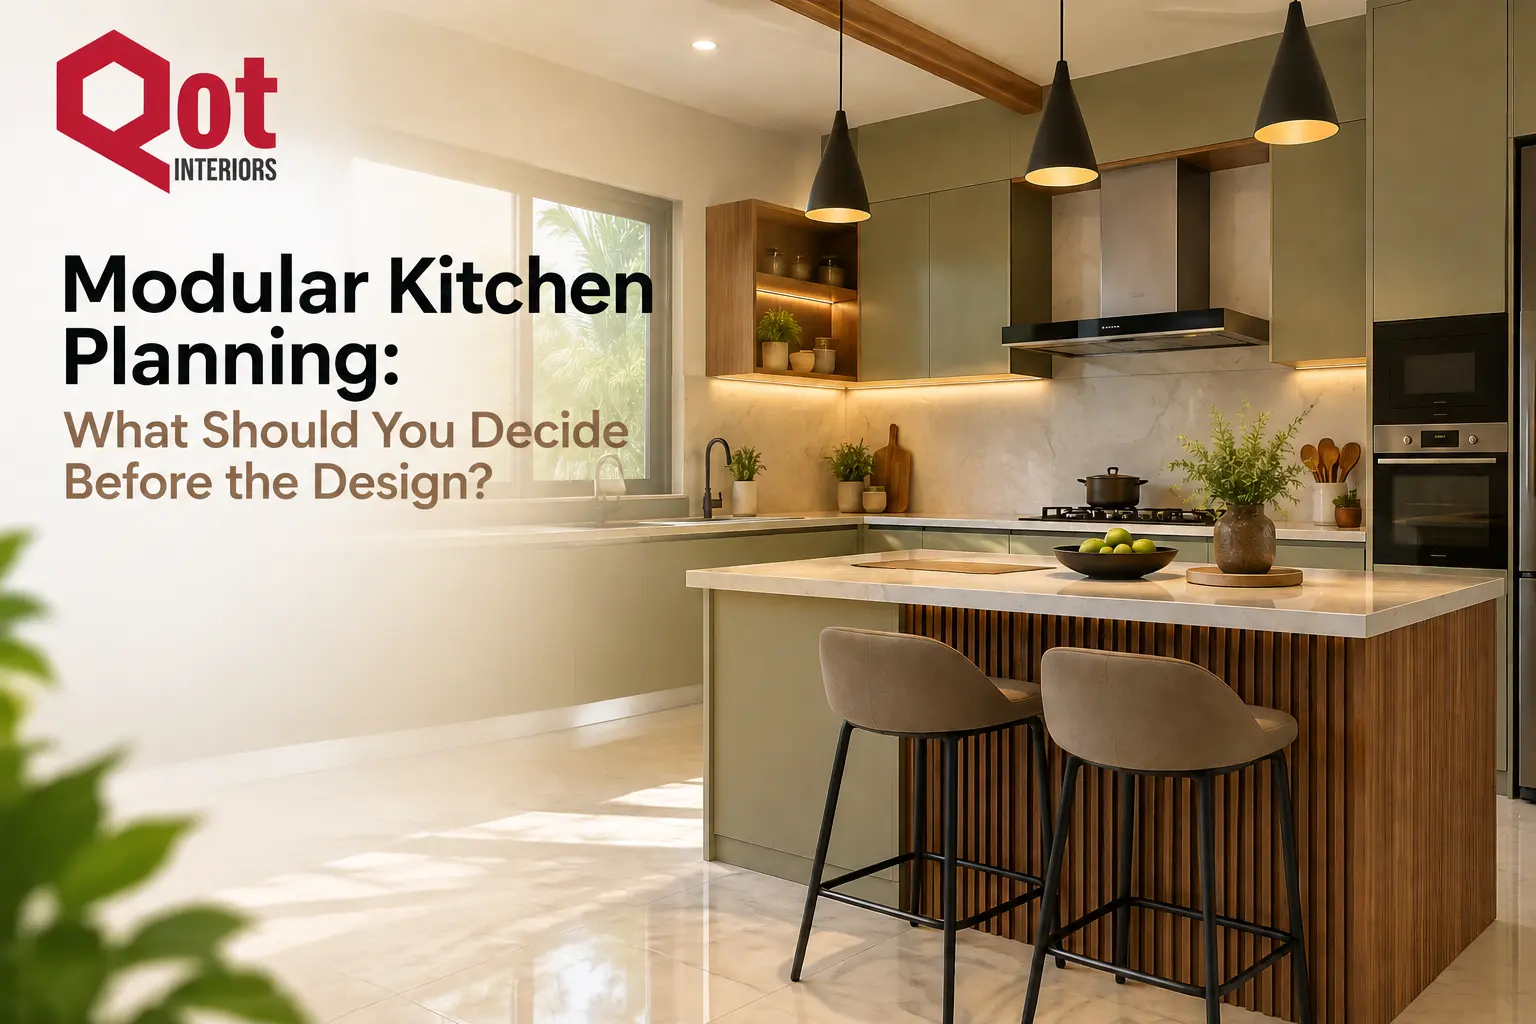
Modular Kitchen Planning: What Should You Decide Before the Design?
A modular kitchen is more than a collection of cabinets, countertops, and stylish finishes. It is one of the most frequently used spaces in a home, so the design needs to work around the way you actually cook, store, clean, and move.
Before choosing cabinet colours or saving kitchen designs from Pinterest and Instagram, there are several practical decisions worth making first. Understanding your lifestyle, available space, appliances, storage needs, materials, lighting, and budget can make the entire kitchen design process smoother.
Whether you are building a new home, renovating an existing kitchen, or planning a modular kitchen in an apartment, proper preparation can help you create a space that looks good and works well every day.
Here are the key things to decide before starting your modular kitchen design.
1. Start With How You Use Your Kitchen
The best kitchen design starts with your daily routine, not with a cabinet colour.
Think about how your family actually uses the kitchen.
Ask yourself:
- How many people regularly use the kitchen?
- How often do you cook?
- Do you prepare elaborate meals or quick meals?
- Do multiple people cook at the same time?
- Do you need a separate area for food preparation?
- How much grocery storage do you need?
- Do you prefer keeping appliances on the countertop or inside cabinets?
- Do you need additional space for traditional cooking vessels?
For example, a family that cooks frequently may need more countertop space, larger drawers, better ventilation, and dedicated storage for cookware and ingredients.
Understanding these requirements before the design begins helps your interior designer create a kitchen around your lifestyle rather than simply fitting cabinets into an empty room.
2. Choose the Right Kitchen Layout
Your kitchen layout affects movement, storage, countertop space, and overall efficiency.
Common modular kitchen layouts include:
L-Shaped Kitchen
An L-shaped kitchen works well in many homes and apartments because it uses two adjoining walls while keeping the centre relatively open.
U-Shaped Kitchen
A U-shaped layout can provide generous storage and workspace when sufficient space is available.
Parallel Kitchen
Also known as a galley kitchen, this layout places cabinets and work areas along two opposite sides. It can be practical for narrower spaces.
Straight-Line Kitchen
A single-wall kitchen is useful where space is limited, particularly in some apartments and compact homes.
Island Kitchen
An island can provide additional preparation space, storage, or seating. However, it should only be considered when there is enough room for comfortable movement around it.
The right layout depends on your room dimensions, doors, windows, plumbing, electrical points, ventilation, and cooking workflow.
So instead of choosing a layout simply because it looks attractive in a photograph, consider whether it will work in your actual kitchen.
3. Decide Which Appliances You Need
Appliances should be considered before finalising your kitchen cabinets.
Make a list of everything you currently use or expect to use, such as:
- Refrigerator
- Hob
- Chimney
- Microwave
- Oven
- Dishwasher
- Water purifier
- Mixer grinder
- Air fryer
- Coffee machine
- Other small appliances
Check the dimensions and installation requirements of larger appliances before the cabinet design is finalised.
This is especially important for built-in appliances. Changing appliance locations after cabinetry, electrical work, or plumbing has been completed can create unnecessary complications.
A simple appliance list at the beginning of the design process can prevent many avoidable changes later.
4. Plan Storage Based on What You Actually Own
Storage should be based on your belongings, not just on how many cabinets can fit into the room.
Think about where you want to keep:
- Plates and glasses
- Pots and pans
- Cutlery
- Groceries
- Spices
- Cleaning products
- Small appliances
- Food containers
- Traditional cookware
- Frequently used kitchen accessories
You can then discuss suitable storage solutions with your designer.
Depending on the kitchen, this could include drawers, tall units, corner storage, overhead cabinets, bottle pull-outs, pantry-style storage, or dedicated appliance units.
Also separate frequently used items from things you use only occasionally.
Keeping everyday items within easy reach can make the kitchen much more comfortable to use.
5. Select Kitchen Materials Based on Your Needs
Kitchen materials should be selected based on more than appearance.
When comparing materials, consider:
- Moisture exposure
- Durability
- Maintenance
- Usage
- Budget
- Finish
- Installation requirements
Different board and finish options, including plywood and MDF/HDF-based solutions, may be suitable for different applications. The right choice depends on the specific location, construction, finish, usage, and budget.
For homes in Kerala, moisture and ventilation are also important considerations because kitchen environments regularly experience water, steam, and humidity.
Instead of asking only, “Which material is the best?”, ask:
“Which material is appropriate for this particular part of my kitchen and how I use it?”
That question can lead to a more practical decision.
6. Decide Your Kitchen Style and Colour Palette
Once functionality is understood, you can start thinking about the visual direction of the kitchen.
Popular styles include:
- Modern
- Minimal
- Contemporary
- Traditional
- Scandinavian-inspired
- Two-tone kitchens
Consider how the cabinet finish will work with your flooring, walls, countertop, backsplash, appliances, and lighting.
For example, lighter colours can create a brighter visual appearance in compact kitchens, while darker finishes can create a more dramatic look when balanced with suitable lighting.
You should also decide whether you prefer:
- Handleless cabinets
- Profile handles
- Conventional handles
- Matte finishes
- Gloss finishes
- Wood-inspired finishes
Collecting a few reference images can help your interior designer understand your preferences before creating the design.
7. Think About the Countertop and Backsplash
The countertop is one of the most frequently used surfaces in a kitchen, so practicality matters.
Before selecting it, consider:
- How much preparation space you need
- Cleaning requirements
- Exposure to water
- Heat exposure
- Appearance
- Maintenance
- Compatibility with the overall design
The backsplash also needs careful consideration because it is exposed to cooking splashes and regular cleaning.
A beautiful material is useful only when it also suits the way the kitchen is used.
8. Plan Kitchen Lighting Before Finalising the Design
Good kitchen lighting should make everyday tasks easier while also contributing to the overall appearance of the space.
Consider different layers of lighting:
General Lighting
Provides overall illumination throughout the kitchen.
Task Lighting
Helps illuminate work areas such as countertops and preparation zones.
Under-Cabinet Lighting
Can reduce shadows on the countertop and make work areas easier to see.
Pendant Lighting
Can be considered above an island or breakfast counter where appropriate.
Natural Light
Windows and other sources of daylight should also be considered when planning the layout.
Lighting should be planned alongside the cabinetry and electrical work rather than treated as an afterthought.
9. Plan Electrical Points, Plumbing and Ventilation
Some of the most important kitchen decisions are not visible in the final photographs.
Before installation, discuss:
- Appliance power points
- Hob requirements
- Chimney requirements
- Refrigerator location
- Microwave and oven points
- Water purifier point
- Sink location
- Water inlet and outlet
- Drainage
- Ventilation
- Existing electrical and plumbing limitations
The position of these services can influence where cabinets and appliances can be placed.
Planning them early helps reduce the need for modifications during installation.
10. Set a Realistic Modular Kitchen Budget
Your kitchen budget should cover more than the cabinets.
Depending on the project, you may need to account for:
- Cabinets
- Hardware
- Countertop
- Appliances
- Lighting
- Electrical work
- Plumbing
- Installation
- Accessories and storage systems
Instead of starting with a design and asking about the cost later, communicate your approximate budget at the beginning.
This allows the design team to suggest suitable materials, finishes, storage systems, and specifications within the intended budget.
A clear budget discussion can also help avoid major changes later in the project.
11. Measure the Kitchen Space Properly
Accurate measurements are essential for modular kitchen planning.
Important details include:
- Wall-to-wall dimensions
- Ceiling height
- Door positions
- Window positions
- Columns
- Beams
- Plumbing points
- Electrical points
- Existing appliances
- Ventilation openings
Even a small difference in measurement can affect cabinet sizes and appliance placement.
For this reason, professional site measurement is preferable before finalising the design and production drawings.
12. Think About Your Future Needs
A kitchen should not only work for your current lifestyle.
Think about what might change over the next few years.
For example:
- Will your family grow?
- Could you purchase additional appliances?
- Will you need more grocery storage?
- Are there appliances you may want to add later?
- Will elderly family members use the kitchen?
- Will maintenance access be important?
Planning a little flexibility into the design can make the kitchen more adaptable in the future.
13. Prepare Before Meeting Your Interior Designer
You do not need to have the complete kitchen design ready before approaching an interior designer.
However, having a few decisions prepared can make the consultation much more productive.
Bring or prepare:
- Basic kitchen measurements, if available
- A list of appliances
- Inspiration images
- Preferred colours
- Storage requirements
- Approximate budget
- Material preferences
- Cooking habits
- Family requirements
- Any existing plumbing or electrical limitations
You can also make a simple list of what you like and dislike about your current kitchen.
This gives the designer useful information about what needs to change.
14. Common Modular Kitchen Planning Mistakes to Avoid
Even attractive kitchen designs can become inconvenient when important practical details are overlooked.
Some common mistakes include:
Designing Only for Appearance
A kitchen should look good, but functionality should come first.
Ignoring Appliance Dimensions
Cabinet dimensions should work with the actual appliances being installed.
Not Providing Enough Storage
Insufficient storage can quickly make countertops cluttered.
Poor Lighting
A beautiful kitchen can still be uncomfortable to work in if important work areas are poorly illuminated.
Too Few Electrical Points
Adding appliances later can become difficult if electrical requirements were not considered early.
Ignoring Ventilation
Cooking creates heat, steam, and odours. Ventilation should therefore be considered during planning.
Choosing Materials Only for Appearance
Material selection should consider usage, maintenance, moisture, durability, and budget as well as appearance.
Not Planning the Workflow
The arrangement of storage, preparation, cooking, and washing areas should support natural movement.
Discussing the Budget Too Late
Early budget discussions help the designer recommend realistic options from the beginning.
Modular Kitchen Planning Checklist: 10 Things to Decide Before Design
Before your modular kitchen design begins, check whether you have considered these ten things:
- Kitchen layout – L-shaped, U-shaped, parallel, straight or island
- Cooking habits – How you actually use the kitchen
- Appliances – Current and future appliances
- Storage – What needs to be stored and where
- Materials – Boards, finishes, hardware and countertop
- Colours and style – Overall visual direction
- Lighting – General, task and cabinet lighting
- Electrical and plumbing – Points, connections and drainage
- Budget – Overall project allocation
- Future requirements – Additional storage, appliances and changing family needs
Why Professional Kitchen Planning Matters
A modular kitchen is a combination of design, space planning, storage, materials, services, and execution. Making decisions in the correct order can make the process considerably easier.
At QOT Interiors, the approach begins with understanding the client's requirements, lifestyle, space, budget, and design preferences before moving into design planning and material selection. QOT Interiors provides customized modular kitchen solutions as part of its residential interior design services across Kochi and Kerala.
The goal is not simply to create a kitchen that looks attractive in a photograph. It is to create a space that works comfortably for the people who use it every day.
Final Thoughts
Good modular kitchen planning starts before the first cabinet is designed.
Before choosing colours and finishes, decide how you cook, what you need to store, which appliances you use, how much workspace you need, what your budget is, and how the kitchen needs to function for your family.
Once these fundamentals are clear, your interior designer can turn those requirements into a kitchen design that balances functionality, storage, aesthetics, and everyday comfort.
If you are planning a modular kitchen in Kochi, Ernakulam, or elsewhere in Kerala, QOT Interiors can help you plan and execute a customized kitchen based on your space, lifestyle, and requirements.
Ready to plan your kitchen? Contact QOT Interiors for a personalized interior design consultation.