
Discover creative kids' room design ideas to create a fun, comfortable, safe, and functional space with smart storage, study areas, playful décor, and practical solutions for growing children.
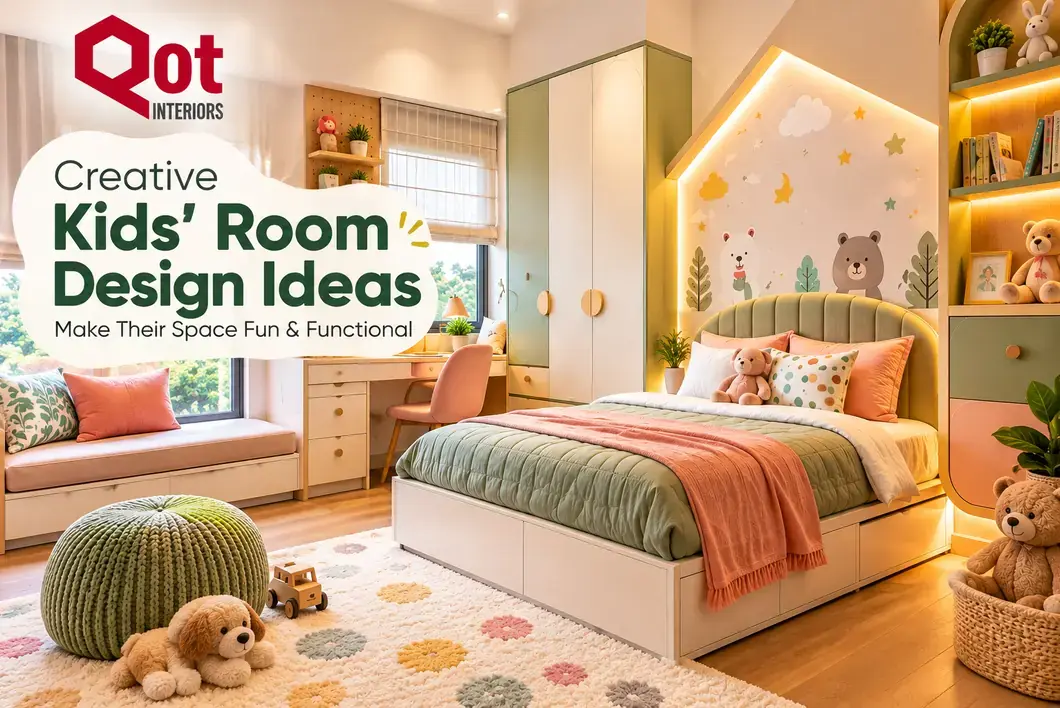
Creative Kids' Room Design Ideas: Make Their Space Fun & Functional
Designing a child's bedroom is about much more than choosing bright colours and attractive furniture. A well-planned kids' room should give children a comfortable place to sleep, study, play, read, create, and keep their belongings organised.
For parents, the challenge is finding the right balance between fun, functionality, safety, storage, and flexibility. Children's interests change quickly, so a room that looks perfect today should ideally be practical enough to adapt as they grow.
Whether you are planning a new bedroom, renovating an existing space, or looking for kids' room interior design ideas in Kerala, thoughtful space planning can make a significant difference.
What Makes a Kids' Room Fun and Functional?
A good children's room combines several elements rather than focusing only on appearance.
The main things to consider are:
- Functionality: Every part of the room should have a purpose.
- Safety: Furniture, electrical planning, storage, and movement areas should be considered carefully.
- Comfort: The room should feel relaxing and welcoming.
- Storage: Toys, clothes, books, school supplies, and other belongings need designated places.
- Flexibility: The room should be capable of changing as the child grows.
- Personalisation: Children should have opportunities to express their interests and personality.
- Fun: Colours, artwork, themes, and creative spaces can make the room more enjoyable.
The best kids' room ideas are those where these elements work together rather than competing with one another.
Creative Kids' Room Design Ideas
1. Create a Smart Study Corner
A dedicated study area can make a children's bedroom more organised and purposeful.
The study corner does not have to occupy a large portion of the room. A compact desk positioned near a suitable light source, combined with shelves or drawers for school supplies, can work well.
Consider:
- A properly sized study desk
- Comfortable seating
- Accessible stationery storage
- Shelves for books
- Suitable task lighting
- Enough space around the desk for comfortable movement
For smaller bedrooms, a wall-mounted or compact study desk can help preserve floor space.
2. Make Storage Easy and Accessible
Storage is one of the most important aspects of kids' bedroom interior design.
A child's room can quickly become cluttered when there is no dedicated place for everyday belongings. Instead of adding storage randomly, divide it according to how the room is actually used.
You can create separate spaces for:
- Clothes
- Toys
- Books
- School supplies
- Art materials
- Sports equipment
- Personal items
Open shelves can make frequently used items easier to access, while wardrobes and closed cabinets can keep less frequently used belongings organised.
Accessible storage can also make it easier for children to develop a habit of putting their belongings back in their designated places.
3. Choose Furniture That Grows With Your Child
Children's needs change significantly as they grow. A room designed entirely around a young child's current interests may need major changes a few years later.
Instead, consider relatively timeless furniture and use easily changeable elements for personalisation.
For example:
- Choose a simple wardrobe that can be used for several years.
- Use neutral furniture as the foundation.
- Add personality through artwork, bedding, rugs, or removable décor.
- Plan a study area that can accommodate changing requirements.
- Consider storage that remains useful as the child gets older.
This approach can make the room easier to update without redesigning everything.
4. Design a Comfortable Reading or Relaxation Corner
If space allows, create a small reading or relaxation area.
It could include:
- A comfortable chair
- A small bookshelf
- Floor cushions
- A soft rug
- Focused reading light
For a small room, the reading area could simply be a comfortable section beside the bed or near a window.
The aim is to create a dedicated area where the child can read, relax, or spend quiet time.
5. Use Colours and Themes Thoughtfully
Colour can give a children's room its personality, but the entire room does not need to follow one strong theme.
A practical approach is to use a neutral base with selected accent colours.
For example, parents could choose:
- Soft neutral walls with colourful furniture accents
- Nature-inspired elements
- Subtle space-themed décor
- Animal-inspired artwork
- Minimalist wall graphics
- Colourful shelves or storage units
Children's preferences can change quickly, so permanent elements such as wardrobes and built-in furniture can remain relatively neutral while artwork and accessories provide the fun elements.
6. Plan Proper Lighting
Lighting should be planned according to the different activities taking place in the room.
A kids' bedroom can benefit from different layers of lighting:
General lighting
Provides overall illumination throughout the room.
Study lighting
A focused light source can be positioned around the study area.
Bedside lighting
Useful for reading or relaxing before sleep.
Accent lighting
Decorative lighting can add visual interest without becoming the primary light source.
When planning lighting, consider glare, shadows, furniture placement, and the location of electrical points.
7. Make the Most of Small Rooms
A small bedroom does not necessarily mean that you have to compromise on functionality.
Some useful small kids' room ideas include:
- Vertical storage
- Under-bed drawers
- Wall-mounted shelves
- Compact study desks
- Sliding wardrobes
- Multi-functional furniture
- Flexible furniture arrangements
For example, a bed with integrated storage can reduce the need for additional cabinets. Similarly, using the wall area above a study desk can provide additional storage without occupying valuable floor space.
8. Create a Dedicated Play and Creativity Area
Children need space to explore their interests.
Depending on the available room size, you could include an area for:
- Drawing
- Reading
- Building blocks
- Puzzles
- Crafts
- Displaying artwork
A dedicated creativity area does not have to be elaborate. Even a small table with organised art-material storage can give the child a defined place for creative activities.
9. Personalise the Space
A children's bedroom should feel like their own space.
Instead of using expensive permanent decorations, consider flexible ways to personalise the room:
- Artwork display boards
- Pinboards
- Open bookshelves
- Custom name elements
- Favourite colours
- Framed drawings
- Rotating displays for achievements
This allows the room to evolve with the child.
10. Choose Practical and Easy-to-Maintain Materials
Kids' rooms experience everyday wear and tear, so materials should be selected with practical use in mind.
Consider:
- Easy-to-clean surfaces
- Durable furniture finishes
- Suitable flooring
- Practical upholstery
- Storage materials that are easy to maintain
The most visually attractive material is not always the most practical choice. Consider how often the surface will be used, cleaned, touched, and maintained before making a decision.
Kids' Room Ideas for Different Age Groups
Younger Children
Younger children may benefit from:
- Accessible toy storage
- Open shelves
- Comfortable play areas
- Simple furniture
- Soft and cheerful colours
- Creative wall elements
Safety and easy access should be important considerations at this stage.
School-Age Children
As children start spending more time studying, the room may need:
- A dedicated study desk
- Better book storage
- Organised school-supply storage
- Improved task lighting
- Space for hobbies and activities
Teenagers
Teenagers generally need a room that provides more independence and reflects their changing interests.
The room may require:
- A larger study area
- Additional storage
- A comfortable relaxation area
- Display space
- More personalised décor
The important point is to avoid designing the entire room around a short-lived trend. Flexible design elements make future updates easier.
Kids' Room Ideas for Small Spaces
When floor space is limited, think vertically.
Use vertical storage
Tall wardrobes and shelves can increase storage without taking up too much floor area.
Choose multifunctional furniture
A bed with storage or a desk combined with shelving can serve multiple purposes.
Keep pathways clear
Avoid filling the room with furniture simply because there is available space.
Use sliding wardrobes
Sliding doors can be useful where there is limited clearance in front of a wardrobe.
Keep the layout simple
A clear furniture arrangement can make a compact room feel easier to use.
Shared Kids' Bedroom Design Ideas
Designing a room for siblings requires careful planning.
Each child can have:
- Individual storage
- A dedicated sleeping area
- Personal display space
- Shared study or play zones where appropriate
For rooms with sufficient ceiling height and suitable dimensions, bunk beds can help create additional floor space. However, the furniture should be selected and installed with appropriate safety considerations.
The goal is to create a shared room without making either child feel that their belongings or personal space have disappeared.
Kids' Room Safety: Important Things Parents Should Consider
Safety should be considered from the initial planning stage rather than added later.
Important areas include:
- Secure furniture
- Stable shelving
- Rounded or suitably finished furniture edges
- Safe electrical planning
- Clear pathways
- Suitable flooring
- Proper lighting
- Storage that is appropriate for the child's use
Tall furniture should be properly secured, and electrical planning should be coordinated with qualified professionals.
The exact requirements can vary depending on the room, furniture, property, and electrical installation, so professional advice may be appropriate for specific projects.
Common Kids' Room Design Mistakes to Avoid
1. Choosing style over functionality
A room can look beautiful but still be difficult to use.
Better approach: Plan furniture and storage around the child's daily activities.
2. Adding too much furniture
Too many cabinets, tables, and decorative pieces can reduce usable floor space.
Better approach: Prioritise essential furniture and multifunctional solutions.
3. Insufficient storage
Without enough storage, toys, books, and clothes can quickly create clutter.
Better approach: Plan storage before finalising the furniture layout.
4. Poor lighting
A single light source may not be suitable for every activity.
Better approach: Consider general, task, bedside, and accent lighting.
5. Designing only for the current age
A room may become outdated as the child grows.
Better approach: Use flexible furniture and easily replaceable décor.
6. Overusing strong colours or themes
A heavily themed room may become difficult to update.
Better approach: Keep permanent elements relatively timeless and use décor for changing interests.
7. Ignoring electrical planning
Adding electrical points after furniture installation can create unnecessary complications.
Better approach: Plan lighting, switches, sockets, and technology requirements together with the layout.
8. Not leaving enough movement space
A children's room should allow comfortable movement between furniture.
Better approach: Think about circulation before adding additional furniture.
How to Design a Kids' Room on a Practical Budget
A beautiful children's room does not require every element to be customised.
Start by identifying what matters most.
You can prioritise spending on:
- Durable furniture
- Good storage
- A practical study area
- Suitable lighting
- Quality hardware
- Functional wardrobes
Meanwhile, décor such as artwork, cushions, wall accessories, and smaller decorative elements can be changed over time.
This approach can make it easier to update the room as your child's age and preferences change.
Kids' Room Design Considerations for Kerala Homes
For homes in Kerala, practical considerations such as ventilation, natural light, maintenance, available space, and material suitability can be included during the planning stage.
A well-planned layout should work with the room's existing windows, doors, electrical points, and structural conditions.
Space-efficient furniture can also be useful in apartments and compact bedrooms where every square foot matters.
The choice of materials should take into account everyday use, cleaning requirements, durability, and availability.
How QOT Interiors Can Help With Kids' Room Interior Design
Designing a kids' room involves more than selecting colours and furniture. Space planning, storage, lighting, materials, and future requirements all need to work together.
QOT Interiors can help homeowners explore solutions for:
- Space planning
- Furniture layouts
- Storage planning
- Custom furniture
- Lighting planning
- Material selection
- 3D visualisation
- Complete interior execution
The right design approach depends on the child's age, room size, family requirements, preferred style, and available budget.
If you are planning a kids' room interior in Kerala, you can discuss your requirements with the QOT Interiors team and explore suitable design and execution options.
Frequently Asked Questions
How can I design a small kids' bedroom?
Use vertical storage, multifunctional furniture, under-bed storage, compact study desks, and sliding wardrobes. Keep the furniture layout simple and maintain clear movement areas.
What furniture is essential for a kids' room?
The basic requirements usually include a suitable bed, storage, and a study area for school-age children. Additional furniture can be selected according to the room size and the child's activities.
How can I create more storage in a children's room?
Use wardrobes, open shelves, under-bed storage, drawers, and wall-mounted storage. Divide storage according to clothes, books, toys, school supplies, and other belongings.
What colours work well for a kids' bedroom?
There is no single colour that suits every child. Neutral base colours combined with selected accent colours can provide flexibility as the child's preferences change.
How can I design a room that grows with my child?
Use relatively timeless furniture and keep highly personalised elements—such as artwork, accessories, bedding, and wall décor—easy to replace.
How can I create a study area in a small bedroom?
A compact desk, wall-mounted shelves, vertical storage, and focused task lighting can create a practical study corner without taking up excessive floor space.
What should I consider when designing a shared kids' room?
Plan individual storage and personal areas while creating practical shared spaces for sleeping, studying, or playing. The layout should account for the room size and each child's needs.
How can I make a kids' room both fun and functional?
Combine practical storage and furniture with flexible décor, suitable colours, creative elements, and dedicated areas for studying, playing, and relaxing.
Conclusion
A well-designed kids' room should change with the child rather than become outdated as their interests change.
The best kids' room design ideas combine practical storage, comfortable furniture, appropriate lighting, safe layouts, study areas, and opportunities for creativity. At the same time, flexible colours and décor can allow children to personalise their space without requiring a complete redesign every few years.
Whether you are working with a compact bedroom or a larger space, thoughtful planning can turn an ordinary room into a comfortable and functional environment for your child.
If you're planning a kids' bedroom interior design project in Kerala, QOT Interiors can help you explore space planning, custom furniture, storage, lighting, 3D design, and complete interior execution based on your requirements.
QOT Interiors – Your Dream Space, Perfectly Designed.