
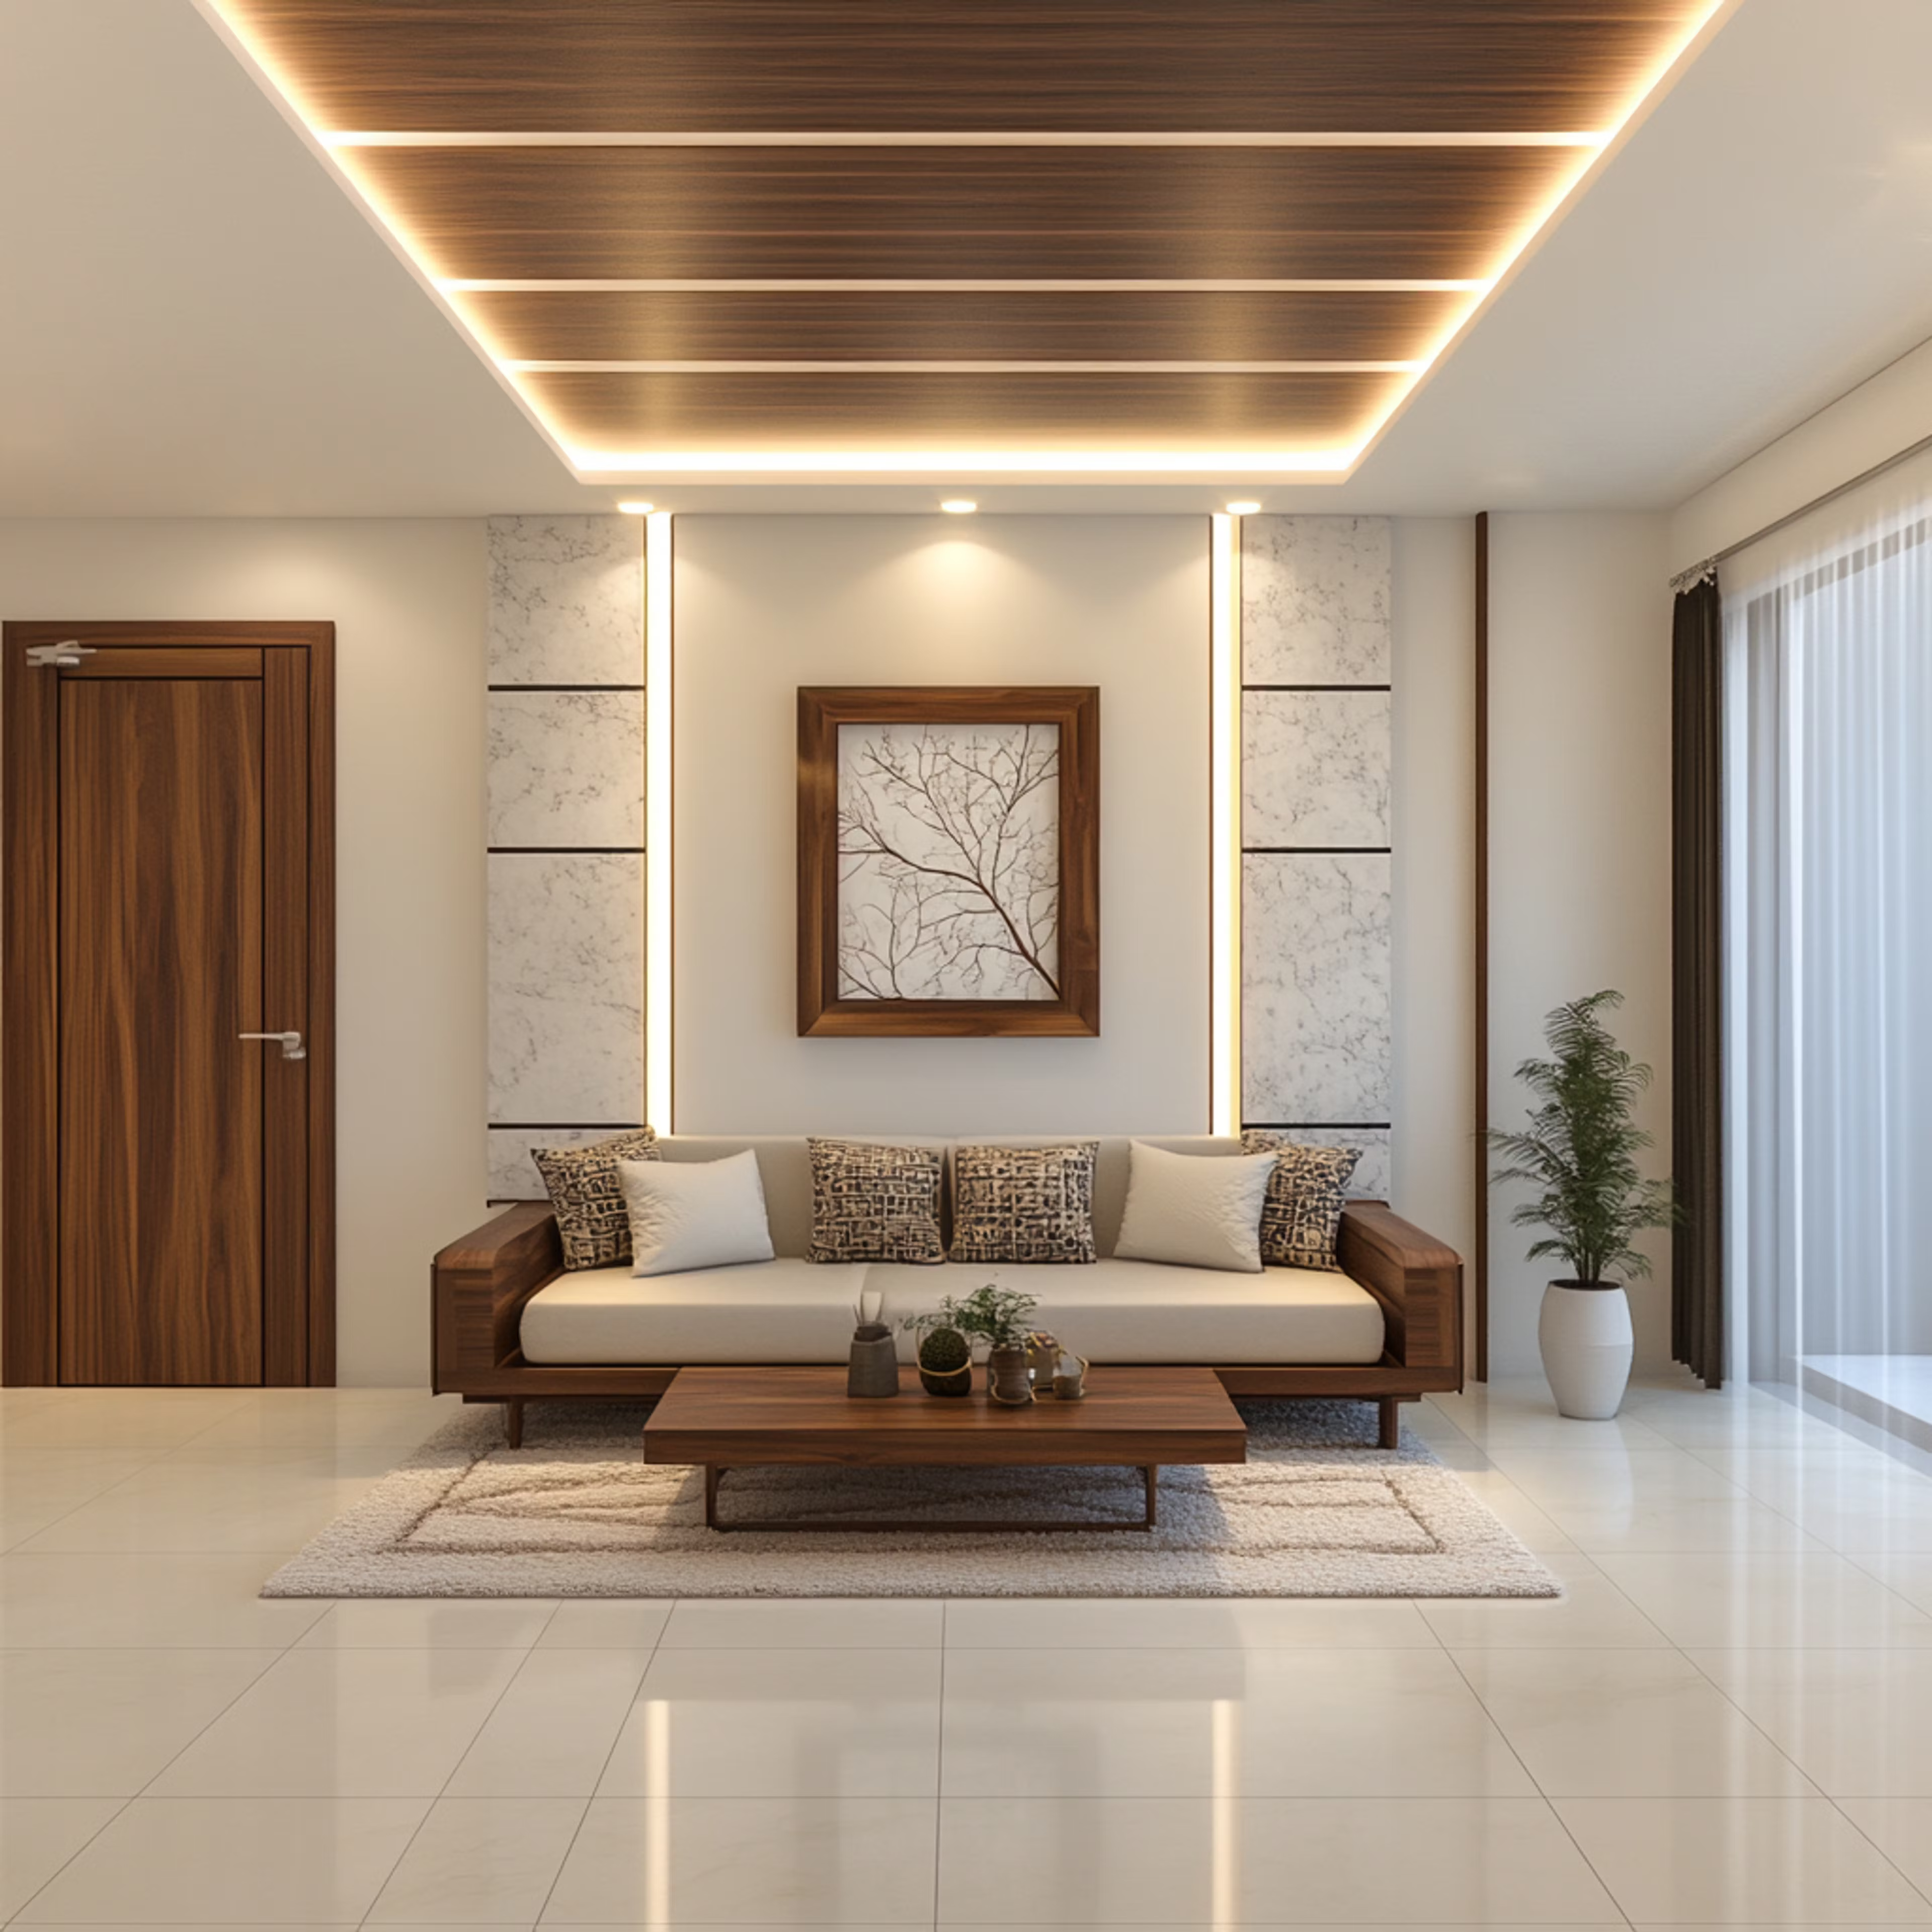
Planning a commercial space in Kerala? Discover practical commercial interior design tips for offices, retail shops, showrooms, and businesses. Learn how to improve space planning, functionality, budgeting, material selection, and customer experience while choosing the right interior design company in Kochi and Ernakulam.
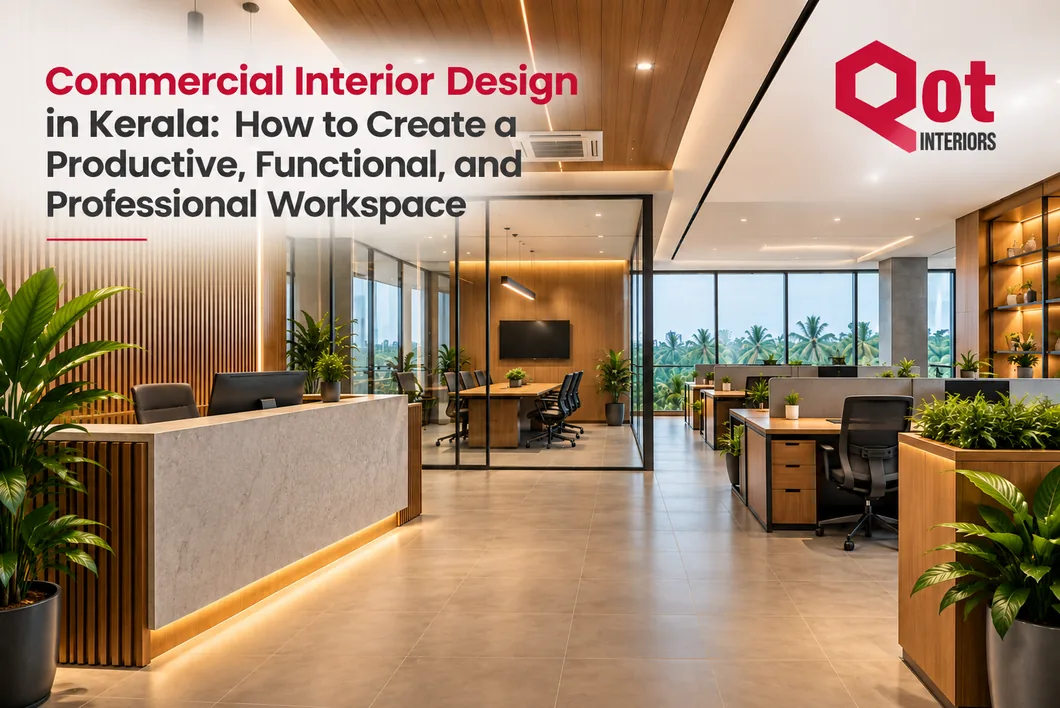
Commercial Interior Design in Kerala: How to Create a Productive, Functional, and Professional Workspace
A well-designed commercial space is more than just an attractive interior. It should support your business operations, create a comfortable environment for employees, welcome customers, and reflect your brand identity. Whether you are planning a new office in Kochi, renovating a retail shop in Ernakulam, or developing a commercial space in Kerala, choosing the right interior design approach can make a meaningful difference to your everyday business experience.
When starting a commercial interior project, you may have several questions: How should I plan my space? What materials should I choose? How much will the project cost? How can I create a professional environment without exceeding my budget?
These are important considerations before beginning any interior project. A successful commercial interior design plan should balance aesthetics, functionality, durability, and business requirements.
In this blog, we will explore the essential aspects of commercial interior design in Kerala, including planning, budgeting, space utilization, material selection, common mistakes, and how to choose the right commercial interior design company for your project.
1. What Is Commercial Interior Design?
Commercial interior design is the process of planning, designing, and developing interior spaces used for business and professional activities. Unlike residential interiors, which primarily focus on personal comfort and lifestyle, commercial interiors must also consider customer experience, employee productivity, operational efficiency, and the specific requirements of a business.
Commercial interior design may include:
- Office and corporate workspace interiors
- Retail shop and showroom interiors
- Restaurant and café interiors
- Clinics and healthcare spaces
- Commercial establishments and business premises
For example, if you own an office, your interior should provide comfortable workstations, meeting areas, storage, and suitable lighting. If you operate a retail shop, the design should support product visibility, customer movement, and efficient use of available space.
The right commercial space interior design combines the appearance of your business with the practical requirements of daily operations.
2. Why Is Commercial Interior Design Important for Your Business?
Your commercial space plays an important role in how customers, employees, and business partners experience your organization. A thoughtfully planned interior can address several practical business needs.
2.1 Create a Professional First Impression
Your office, showroom, or retail space is often one of the first physical points of contact between your business and its customers.
A clean layout, suitable lighting, coordinated materials, and organized reception area can help create a professional environment. Your design should reflect your brand and the experience you want customers to have.
For example, a corporate office may benefit from a professional reception and well-organized meeting room, while a boutique showroom may focus on product presentation and customer comfort.
2.2 Improve Employee Comfort and Workspace Functionality
Employees spend a significant amount of time in commercial environments. A well-planned office interior should consider comfortable seating, suitable desk arrangements, lighting, circulation, and storage.
Instead of filling your office with furniture, consider:
- How much space does each employee need?
- Can employees move comfortably between workstations?
- Is there a quiet area for focused work?
- Are meeting spaces easy to access?
- Is storage sufficient for daily requirements?
These questions can help you create an office that supports practical work activities.
2.3 Make Better Use of Available Space
Commercial properties in Kochi, Ernakulam, and other parts of Kerala can have different layouts, sizes, and structural limitations. Effective space planning helps you use the available area according to your business requirements.
For instance, a small office may benefit from multifunctional meeting areas, vertical storage, and carefully arranged workstations. A retail shop may require clear pathways and strategically positioned display units.
The objective is not simply to use every available square foot, but to create a layout that supports efficient movement and daily operations.
2.4 Reflect Your Brand Identity
Your commercial interior should communicate something about your business.
Colors, furniture styles, materials, lighting, and design elements can be selected to complement your brand identity. A modern technology office may use a clean, contemporary style, while a premium showroom may focus on carefully selected finishes and product displays.
A consistent visual identity can help create a recognizable business environment.
2.5 Support Customer Experience
Customer experience is especially important in retail shops, restaurants, showrooms, and service-based businesses.
Consider how customers enter the space, find products or services, wait for assistance, and move through the premises. An organized layout can make these interactions more convenient.
Your commercial interior should support the way customers actually use your business space rather than focusing only on decorative elements.
2.6 Plan for Long-Term Functionality
A commercial interior is a business investment. Before selecting finishes or furniture, think about maintenance, durability, future changes, and the needs of your growing business.
Choosing practical materials and flexible layouts may make future adjustments easier. The right solution depends on your business operations, expected usage, and available budget.
3. Different Types of Commercial Interior Design in Kerala
Every business has different operational needs. Your interior design should be planned around the activities that take place in your commercial space.
3.1 Corporate Office Interior Design
Office interior design in Kerala focuses on creating a professional and functional environment for employees, managers, and visitors.
Important considerations include:
- Reception and waiting areas
- Workstations and private cabins
- Conference and meeting rooms
- Employee storage
- Lighting and electrical planning
- Breakout and collaborative spaces
If you are setting up a new office in Kochi, consider how many employees you expect to accommodate today and whether your layout can support future changes.
3.2 Retail Shop Interior Design
Retail interiors should support product visibility, customer movement, and efficient sales operations.
When planning your shop, think about:
- Product display arrangements
- Customer circulation
- Checkout counter placement
- Storage requirements
- Lighting for merchandise
- Brand colors and visual identity
A good layout should allow customers to explore products comfortably while making it practical for staff to manage daily operations.
3.3 Restaurant and Café Interior Design
Restaurants and cafés need interiors that balance customer comfort, appearance, hygiene, and operational efficiency.
Your planning should consider:
- Seating capacity and arrangement
- Customer and staff movement
- Kitchen workflow
- Lighting and ventilation
- Cleaning and maintenance
- Furniture durability
For a café, the design may also need to accommodate takeaway orders, waiting areas, and service counters.
3.4 Showroom Interior Design
Showrooms require a layout that presents products clearly and supports customer interaction.
Whether you are designing a furniture showroom, electronics store, or another retail establishment, consider how customers will view products, compare options, and speak with sales staff.
Display arrangements, lighting, storage, and brand consistency should be planned together.
3.5 Clinics and Other Commercial Spaces
Clinics, salons, studios, and service-oriented businesses have specific customer and operational requirements.
Your design may need to include:
- Reception and waiting areas
- Privacy considerations
- Easy-to-maintain surfaces
- Appropriate lighting
- Storage and service areas
- Accessibility and safety requirements
The exact planning approach should depend on the type of service provided and any applicable building or sector-specific requirements.
4. Key Factors to Consider Before Starting a Commercial Interior Project
Before contacting commercial interior designers in Kerala, it is helpful to understand your project requirements. Proper preparation can make discussions, budgeting, and decision-making more organized.
4.1 Start With Space Planning
Space planning is one of the first steps in developing a functional commercial interior.
Before deciding on furniture or decorative elements, identify:
- Available floor area
- Entry and exit points
- Windows and natural light
- Structural columns and existing limitations
- Required work areas
- Storage and service zones
A well-planned layout should support your business activities and avoid unnecessary congestion.
4.2 Establish a Realistic Budget
Your budget influences design choices, materials, furniture, and project scope.
Start by identifying your total investment limit and the essential requirements of your business. Discuss which features are priorities and which can be added later.
Ask your interior design company to clarify the scope of work and identify potential exclusions. A detailed quotation helps you understand where your money is being spent.
4.3 Understand Your Business Requirements
Your interior should be based on how your business operates.
For example, an office may need more meeting rooms, while a retail store may need more display space. A restaurant may prioritize kitchen workflow and seating arrangements.
Before finalizing a design, consider your current business activities, employee needs, customer expectations, and future plans.
4.4 Select Suitable Materials
Material selection affects the appearance, durability, maintenance, and overall cost of your commercial interior.
When choosing materials, consider:
- Expected daily usage
- Cleaning requirements
- Resistance to wear and damage
- Maintenance needs
- Budget
- Availability and replacement options
A material that looks attractive may not always be suitable for every commercial application. Discuss the practical advantages and limitations of each option with your designer.
4.5 Plan Lighting and Ventilation
Lighting influences visibility, comfort, and the atmosphere of a commercial space.
Depending on your business, you may need general lighting, task lighting, accent lighting, or display lighting. Natural light and ventilation should also be considered during planning.
For offices, avoid layouts that create unnecessary glare on computer screens. For retail spaces, ensure product displays are appropriately illuminated.
Electrical and ventilation planning should be coordinated with the design and technical requirements of the property.
4.6 Include Adequate Storage
Insufficient storage can make a commercial space difficult to manage.
Consider where you will store documents, inventory, equipment, cleaning supplies, and other business essentials. Custom furniture and built-in storage solutions may help utilize available space efficiently.
Storage should be convenient to access without interfering with customer areas or employee movement.
4.7 Plan Electrical and Technology Requirements
Modern businesses depend on electrical and technology infrastructure. Your design should consider the location of power outlets, lighting controls, internet equipment, and other relevant systems.
For offices, think about workstation connectivity, meeting room equipment, and charging requirements. For retail spaces, consider billing counters, display equipment, and security-related infrastructure where applicable.
Coordinate technical planning with qualified professionals and the property's requirements.
4.8 Consider Safety and Accessibility
Commercial interiors should be planned with safety, accessibility, and applicable building requirements in mind.
Depending on the project, you may need to consider clear pathways, suitable exits, emergency arrangements, accessible facilities, and safe electrical installations.
Requirements vary by property and business type. Consult qualified professionals and verify applicable regulations before construction or renovation.
4.9 Set a Practical Project Timeline
Your commercial interior project may affect business operations, opening plans, or renovation schedules.
Before work begins, discuss:
- Design approval dates
- Material selection
- Procurement
- Installation stages
- Site coordination
- Expected completion timeline
A realistic schedule depends on project size, scope, material availability, site conditions, and approvals. Request a documented project plan and discuss how potential delays will be communicated.
5. How to Choose the Right Commercial Interior Design Company in Kerala
Choosing a commercial interior design company is an important decision. The right fit depends on your requirements, budget, project scope, and the company's ability to deliver the agreed work.
Here is a practical checklist to help you evaluate potential interior designers.
5.1 Review Experience and Portfolio
Ask to see relevant completed projects, particularly spaces similar to yours.
If you are planning an office, review office projects. If you own a showroom, look for experience with retail or display-oriented interiors.
A portfolio can help you understand a company's design approach, attention to detail, and experience with different commercial requirements.
5.2 Check Whether They Understand Your Business
A designer should take time to understand your operations rather than presenting a design without discussing your needs.
During the initial consultation, explain your business activities, customer profile, space limitations, budget, and preferred timeline.
Ask how the proposed design addresses these requirements.
5.3 Ask About Design and 3D Visualization
3D interior design and visual presentations can help you understand the proposed layout, finishes, colors, and furniture arrangement before execution.
Ask what design drawings or visualizations are included and how revisions are handled. Confirm which elements are finalized before work begins.
5.4 Discuss Material Quality and Specifications
Do not evaluate materials based on appearance alone.
Ask about material specifications, finishes, durability, maintenance, and suitability for the intended application. If samples are available, review them before approving the selection.
5.5 Request a Transparent Quotation
A quotation should clearly communicate the agreed scope of work, materials, quantities where relevant, and applicable charges.
Ask about items that may not be included, such as additional electrical work, civil modifications, equipment, or other site-related requirements.
Clear documentation helps reduce misunderstandings during the project.
5.6 Understand Project Management
Ask who will coordinate the project and how progress will be communicated.
Important questions include:
- Who is responsible for site coordination?
- How are changes approved?
- How are material deliveries managed?
- How are delays communicated?
- Who handles quality checks?
The answers can help you understand the working process before you commit.
5.7 Evaluate Customization and Execution
Your business may require customized furniture, unique layouts, or specific storage and display solutions.
Discuss whether the company can accommodate these requirements and how design decisions are translated into production and installation.
If custom furniture is involved, clarify dimensions, materials, finish, and installation responsibilities.
5.8 Ask About Handover and Support
Before signing an agreement, discuss the handover process, defect reporting, warranty terms where applicable, and any after-sales support offered.
Make sure commitments are documented rather than relying only on verbal assurances.
6. Common Commercial Interior Design Mistakes to Avoid
Even a well-funded project can face difficulties if the planning process is not organized. Understanding common mistakes can help you make more informed decisions.
Mistake 1: Starting Without a Proper Layout
The problem: Furniture, equipment, and work areas may be placed without considering circulation or workflow.
How to avoid it: Finalize a practical layout based on your business requirements and review the movement of employees, customers, and materials.
Mistake 2: Focusing Only on Appearance
The problem: A space may look attractive but be uncomfortable, difficult to maintain, or unsuitable for daily operations.
How to avoid it: Evaluate functionality, lighting, storage, durability, and ease of maintenance alongside visual design.
Mistake 3: Ignoring the Budget
The problem: Unplanned design changes and material upgrades can increase project costs.
How to avoid it: Establish a budget before finalizing the design. Prioritize essential requirements and maintain a record of approved changes.
Mistake 4: Choosing Materials Without Considering Usage
The problem: Materials may not be suitable for the level of wear, cleaning, or maintenance required.
How to avoid it: Discuss material performance and maintenance needs with your designer before making a decision.
Mistake 5: Poor Lighting Planning
The problem: Insufficient, excessive, or poorly positioned lighting can affect visibility and comfort.
How to avoid it: Plan lighting according to each activity and coordinate fixtures with furniture, electrical points, and the overall layout.
Mistake 6: Not Considering Future Business Changes
The problem: Your current layout may not accommodate additional employees, new equipment, or changing operational needs.
How to avoid it: Discuss potential future requirements during the initial planning stage. Flexible solutions may make future adjustments easier.
Mistake 7: Lack of Communication
The problem: Unclear decisions about materials, timelines, and design changes can create confusion.
How to avoid it: Establish a communication process, confirm approvals in writing, and review project progress regularly.
7. How QOT Interiors Can Help With Commercial Interior Projects
When planning a commercial interior project, working with a company that understands design, customization, and execution can help you organize the process more effectively.
QOT Interiors provides interior design and custom furniture solutions. Its relevant service areas include commercial interior design, office interiors, custom furniture, and turnkey interior solutions.
For your commercial project, you can discuss your requirements with the team and explore suitable design options based on your space, budget, and business needs.
Potential areas to discuss include:
- Commercial Interior Design: Planning an interior that aligns with your business activities and space requirements.
- Office Interior Design: Exploring workspace layouts, meeting areas, furniture, and professional office environments.
- Custom Furniture: Discussing furniture solutions designed around your available space and functional requirements.
- 3D Interior Design: Reviewing proposed visual concepts where the service is available and included in your project scope.
- Turnkey Interior Solutions: Discussing the scope of design, production, and execution responsibilities under an integrated project arrangement.
Before proceeding, ask for a clear project scope, quotation, timeline, and confirmation of the services included in your agreement.
To learn more about QOT Interiors, visit the official website:
8. Commercial Interior Design Cost in Kerala
One of the most common questions business owners ask is: "How much does commercial interior design cost in Kerala?"
There is no single price that applies to every commercial interior project. The final cost depends on the size of the space, design requirements, materials, furniture, site conditions, and execution scope.
Understanding these factors can help you plan your investment more realistically.
8.1 Project Size
The total area of your commercial space influences the quantity of materials, furniture, lighting, and other work involved.
A small office renovation and a large corporate office project may have very different requirements.
8.2 Design Complexity
Simple layouts may require fewer design and execution elements, while more customized projects may involve additional detailing, partitions, special finishes, or complex installations.
Your design requirements should be discussed before the quotation is finalized.
8.3 Material Selection
Materials such as boards, laminates, glass, metal, flooring, and other finishes can vary in cost and performance.
Choose materials based on your budget, intended usage, appearance, and maintenance requirements.
8.4 Furniture Requirements
The quantity and type of furniture can influence the overall project cost.
Custom workstations, reception counters, storage units, display fixtures, and specialized furniture may require different materials and manufacturing processes.
8.5 Electrical and Lighting Work
Electrical modifications, lighting fixtures, wiring, and related technical work may contribute to the total investment.
The actual requirements depend on the existing infrastructure and the design plan.
8.6 Customization and Labour
Customized details and execution requirements can affect the amount of labour, production, installation, and coordination involved.
Site accessibility, existing conditions, and project complexity should be considered when discussing the cost.
How to Plan Your Commercial Interior Budget
Before approving a project, ask for a detailed quotation that explains:
- Design and consultation scope
- Materials and finishes
- Furniture and customization
- Electrical and lighting work
- Labour and installation
- Applicable exclusions and additional charges
- Payment milestones and project timeline
The most useful quotation is one that allows you to understand what is included, what is excluded, and how the total cost is calculated.
9. Frequently Asked Questions About Commercial Interior Design in Kerala
1. How much does commercial interior design cost in Kerala?
Commercial interior design costs vary depending on project size, materials, furniture, design complexity, and execution requirements. Request a detailed quotation based on your specific property and business needs instead of relying on a general price estimate.
2. How long does a commercial interior project take?
The timeline depends on the project scope, size, design approvals, material availability, site conditions, and installation requirements. Ask your interior design company for a project-specific schedule before work begins.
3. How do I choose a commercial interior designer in Kerala?
Review relevant project experience, portfolio quality, understanding of your business requirements, material options, quotation transparency, communication process, and execution capabilities. Choose a company based on how well its services match your project needs.
4. Can commercial interiors be customized?
Yes, commercial interiors can be customized to suit different business activities, available space, branding, furniture requirements, and operational needs. The customization options depend on the design, materials, budget, and technical feasibility.
5. What is included in turnkey commercial interior design?
Turnkey interior solutions may combine several project stages, such as design, material coordination, production, and execution. The exact services vary by company and contract, so confirm the complete scope of work before signing an agreement.
6. How can I plan an office interior within my budget?
Start by defining your business requirements, available budget, and essential spaces. Prioritize functionality, select suitable materials, request detailed quotations, and discuss which features can be implemented in phases if needed.
7. Why is space planning important for commercial interiors?
Space planning helps organize work areas, customer zones, furniture, storage, and movement according to your business activities. It can support efficient use of available space and reduce layout-related problems during daily operations.
Conclusion: Plan Your Commercial Interior With Purpose
A successful commercial interior is not only about creating a visually appealing space. It is about developing an environment that supports your business, employees, customers, and long-term requirements.
From choosing the right layout and materials to planning your budget and selecting a suitable interior design company, each decision can influence how your commercial space functions.
Whether you are planning an office in Kochi, a retail shop in Ernakulam, or another commercial project in Kerala, take time to understand your requirements before beginning the design process.
Looking for commercial interior design solutions in Kerala?
Connect with QOT Interiors to discuss your commercial interior requirements, explore suitable design possibilities, and understand the next steps for your project.
QOT Interiors and get started with your commercial interior planning.