
Planning a home interior involves more than choosing beautiful colours and furniture. From poor space planning and insufficient storage to lighting, electrical points, material selection and budget issues, small mistakes can affect the comfort and functionality of your home. Learn the most common interior design mistakes and practical ways to avoid them for a well-planned, functional and comfortable home.
Common Interior Design Mistakes and Smart Ways to Avoid Them
Designing a home is exciting. You choose colours, furniture, lighting, finishes and décor while imagining how the finished space will look.
But a beautiful interior is not necessarily a well-designed interior.
A home can look impressive in photographs and still feel uncomfortable to live in if the furniture is poorly positioned, storage is insufficient, lighting is inadequate, or the kitchen does not support your everyday routine.
The good news is that most interior design mistakes can be avoided with proper planning before execution begins.
Whether you are building a new house, moving into an apartment, renovating your existing home or planning a complete home interior, understanding these common mistakes can help you make better decisions about your space, budget, materials and lifestyle.
In this guide, we explore common interior design mistakes and practical ways to avoid them—so you can create a home that is not only beautiful, but also comfortable, functional and easier to maintain.
1. Starting Without a Proper Interior Plan
One of the biggest home interior design mistakes is starting work before deciding how the entire space should function.
It is tempting to begin with a sofa, TV unit, kitchen colour or wardrobe. But individual decisions can create problems when they are made without considering the complete home.
Why it becomes a problem
A change in one area can affect another.
For example, the location of a TV unit can influence electrical points. A wardrobe can affect bedroom circulation. A kitchen layout can determine plumbing and appliance locations.
Smart way to avoid it
Before execution, prepare an overall plan covering:
- Space planning
- Furniture placement
- Storage
- Lighting
- Electrical points
- Plumbing requirements
- Materials and finishes
- Colour palette
- Kitchen and wardrobe requirements
- Budget
- Execution sequence
Professional tip: Think about the home as one connected system rather than designing each room separately.
2. Setting a Budget Without Planning the Full Project
Budget is one of the first things homeowners should discuss, but a common mistake is setting a number without understanding what needs to be included.
Interior costs can involve much more than furniture and cabinets.
Depending on the project, you may need to consider design, materials, hardware, lighting, electrical work, false ceilings, painting, furniture, installation and other execution requirements.
Smart way to avoid it
Create a realistic project budget before finalizing the design.
Discuss:
- What spaces need to be completed
- Which furniture is required
- Material preferences
- Hardware and accessories
- Lighting
- Customization requirements
- Execution requirements
- Possible changes during the project
A clear budget helps your designer recommend solutions that are appropriate for your requirements instead of making major changes later.
3. Choosing Looks Before Functionality
A common mistake is choosing an interior because it looks beautiful in a photograph without asking whether it will work for your family.
A living room may look elegant but become uncomfortable if there is not enough walking space.
A kitchen may look attractive but become frustrating if storage and workflow are poorly planned.
Smart way to avoid it
Ask these questions before finalizing a design:
- How will we use this space every day?
- Where will frequently used items be stored?
- Is there enough movement space?
- Is the furniture appropriate for the room size?
- Is cleaning easy?
- Will the design work for our family in the future?
Remember: Good interior design should support your lifestyle, not simply photograph well.
4. Buying Furniture Without Measuring the Space
One of the simplest mistakes can also create major problems.
A sofa that looks perfect in a showroom may overwhelm a compact living room. A dining table may leave insufficient circulation space. A wardrobe may interfere with a door or window.
Smart way to avoid it
Measure the room before purchasing furniture.
Consider:
- Wall dimensions
- Door openings
- Window positions
- Walking paths
- Furniture depth
- Ceiling height
- Electrical points
- Clearance around furniture
Don't measure only the wall where the furniture will sit. Think about the entire movement pattern of the room.
5. Poor Space Planning
Good space planning is the foundation of functional residential interiors.
Even a large home can feel cramped when furniture, storage and circulation are poorly arranged.
Smart way to avoid it
Before selecting finishes, decide:
What goes where—and why?
Plan the relationship between:
- Living
- Dining
- Kitchen
- Bedrooms
- Storage
- Passageways
- Doors and windows
For smaller apartments, use space efficiently through built-in storage, appropriately scaled furniture and layouts that maintain clear circulation.
6. Not Planning Enough Storage
Storage is often considered only after the major furniture has been selected.
That can lead to a home where everyday items have nowhere practical to go.
Smart way to avoid it
Make a list of what your family actually needs to store.
Consider:
- Clothing
- Shoes
- Kitchen equipment
- Appliances
- Books
- Documents
- Cleaning supplies
- Travel items
- Seasonal items
- Household essentials
Then plan storage around those requirements.
Professional tip: Don't ask only, “How big should the wardrobe be?” Ask, “What exactly needs to go inside it?”
7. Ignoring Lighting Requirements
Lighting is not simply a decorative element.
A beautiful room can still feel uncomfortable if it relies entirely on one ceiling light.
Smart way to avoid it
Think about lighting in layers:
Ambient lighting
Provides overall illumination.
Task lighting
Helps with activities such as cooking, reading or working.
Accent lighting
Highlights architectural features, artwork, shelving or decorative elements.
Also consider how much natural light enters each room during the day.
8. Planning Electrical Points Too Late
Electrical planning is often treated as a technical detail to be handled after the design is finalized.
That can create inconvenient switches, insufficient sockets or visible cables.
Smart way to avoid it
Plan electrical requirements alongside the furniture layout.
Think about:
- TV
- Wi-Fi router
- Lamps
- Kitchen appliances
- Refrigerator
- Washing machine
- Work-from-home equipment
- Bedside charging
- Decorative lighting
- Future appliances
A good electrical plan should follow the way the room will actually be used.
9. Choosing Colours Without Considering Lighting
A colour that looks beautiful under a showroom's lighting may look completely different in your home.
Natural light, artificial lighting, flooring and surrounding materials can all influence how a colour appears.
Smart way to avoid it
Before finalizing colours:
- Check samples in the actual room.
- Observe them in daylight.
- Check them under your planned artificial lighting.
- Consider nearby flooring and furniture.
- Look at the colour at different times of day.
This is particularly useful when selecting large surfaces such as wardrobes, kitchen cabinets and feature walls.
10. Selecting Materials Only by Appearance or Price
Two common approaches can create problems:
“I want the cheapest option.”
or
“I want the most premium-looking material.”
Neither approach considers whether the material is appropriate for the application.
Smart way to avoid it
Consider:
- Durability
- Maintenance
- Moisture exposure
- Cleaning requirements
- Usage frequency
- Finish
- Hardware quality
- Expected lifespan
- Overall budget
For Kerala homes, humidity and monsoon conditions also make appropriate material selection and ventilation important considerations in areas exposed to moisture.
The right question isn't always “Which material is best?”
It is:
“Which material is suitable for this space and the way we use it?”
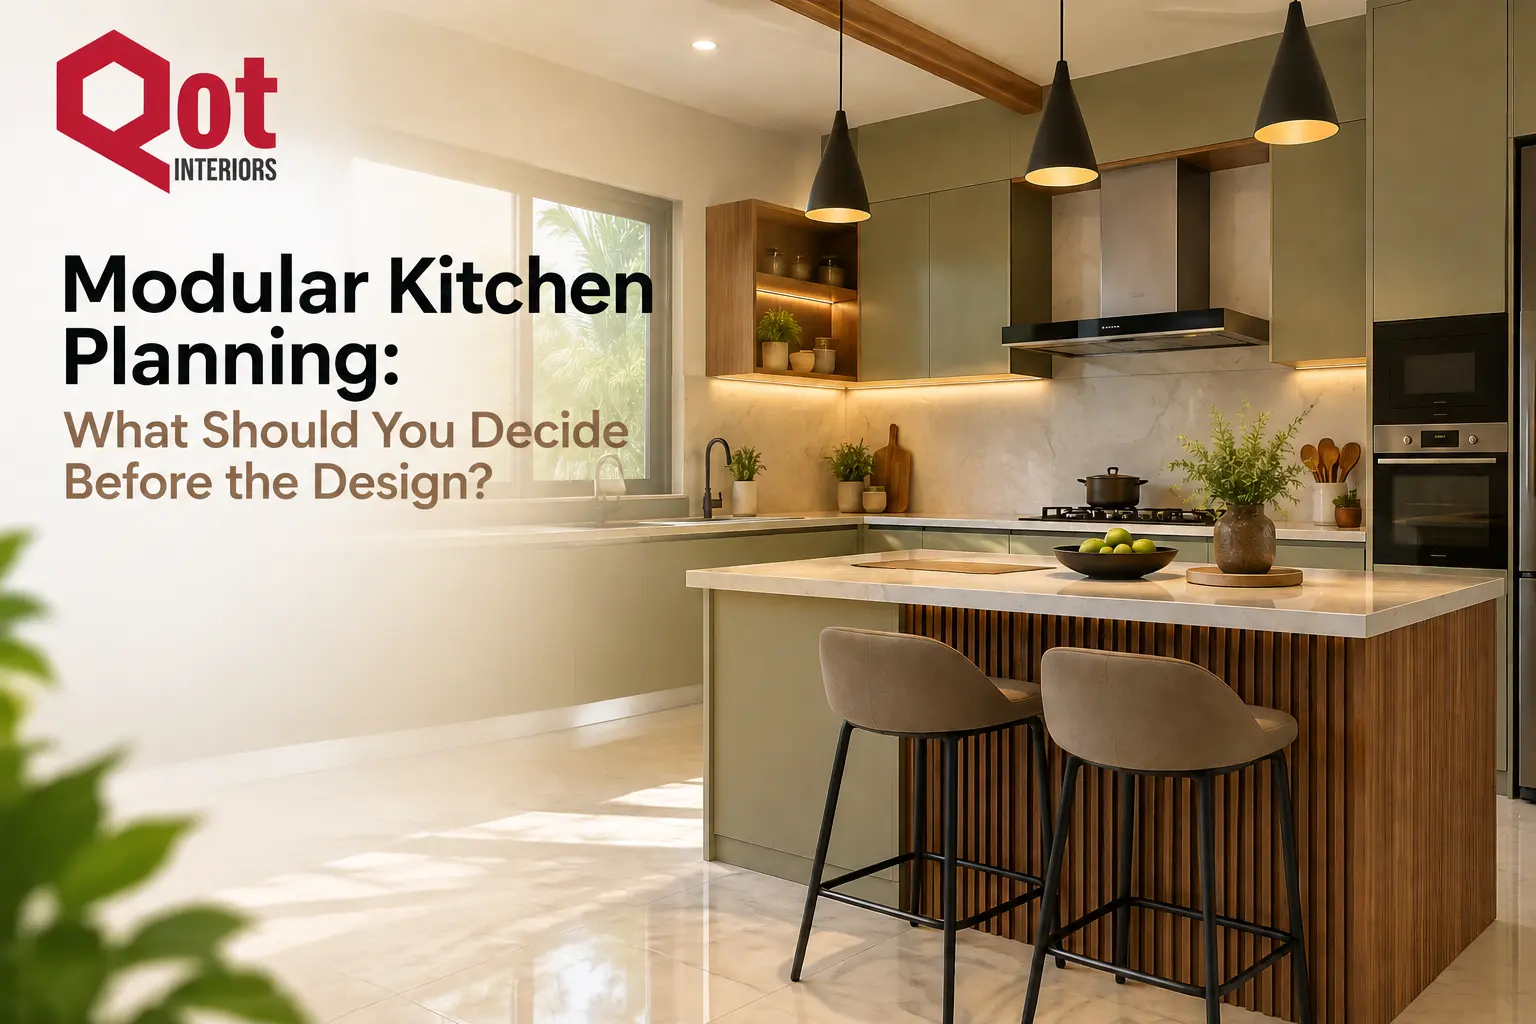
11. Ignoring Kitchen Workflow
A modular kitchen can look stunning while being inconvenient to use.
If the refrigerator, preparation area, sink and cooking zone are poorly positioned, everyday movement can become unnecessarily difficult.
Smart way to avoid it
Start with your cooking habits.
Consider:
- Who uses the kitchen?
- How frequently do you cook?
- How much countertop space do you need?
- Which appliances do you use?
- How much cookware do you have?
- Where should frequently used items be stored?
- Do you need space for traditional cooking vessels?
Kitchen layout should support your actual routine rather than simply copying a design seen online.
QOT Interiors also recommends deciding kitchen layout, cooking habits, appliances, storage, materials, lighting, electrical/plumbing requirements, budget and future needs before beginning the design process.
12. Poor Wardrobe Planning
A wardrobe should not be planned based only on its external appearance.
The internal organization is equally important.
Smart way to avoid it
Think about:
- Hanging clothes
- Folded clothes
- Accessories
- Shoes
- Bags
- Drawers
- Frequently used items
- Seasonal clothing
Also check door clearance and the walking space in front of the wardrobe.
A large wardrobe is not automatically better if it makes the bedroom difficult to move around.
13. Following Trends Without Considering Longevity
Interior trends can be inspiring, but designing your entire home around a short-lived trend can make the space feel dated sooner than expected.
Smart way to avoid it
Use trends selectively.
For larger and more permanent elements, consider timeless choices. You can introduce changing trends through:
- Cushions
- Curtains
- Artwork
- Decorative pieces
- Rugs
- Small furniture
- Accessories
This makes it easier to refresh the appearance of your home without replacing major elements.
14. Overcrowding the Room
More furniture does not necessarily make a room better.
Too many decorative elements, oversized furniture or unnecessary storage units can make even a spacious room feel smaller.
Smart way to avoid it
Before adding another piece, ask:
Does this improve the room's function or experience?
Maintain enough open space for comfortable movement.
A well-designed room should have a balance between furniture, storage and breathing space.
15. Ignoring Maintenance
A material or finish may look beautiful when new but require considerable effort to maintain.
Smart way to avoid it
Think about your actual lifestyle.
If you have young children, pets or a busy household, consider finishes that are practical for your routine.
Before choosing a material, ask:
- Is it easy to clean?
- Does it show fingerprints?
- Does it require special maintenance?
- How does it handle regular use?
- Is it appropriate for the location?
The most practical choice is often the one that looks good and remains manageable over time.
16. Forgetting Ventilation and Natural Light
Interior design should work with the home's existing architecture.
Blocking windows, restricting airflow or relying entirely on artificial lighting can reduce comfort.
Smart way to avoid it
During planning, consider:
- Window locations
- Natural light
- Air movement
- Curtain placement
- Furniture positioning
- Kitchen ventilation
- Moisture-prone areas
Don't allow storage or decorative features to unnecessarily block important openings.
17. Making Major Changes After Execution Begins
Late changes can affect more than one part of the project.
Changing a wardrobe location after electrical work is complete, for example, may require adjustments elsewhere.
Smart way to avoid it
Finalize important decisions before execution wherever possible.
Confirm:
- Layout
- Furniture dimensions
- Materials
- Colours
- Electrical requirements
- Plumbing requirements
- Storage
- Appliances
- Lighting
A clear design stage can make the execution stage more predictable.
18. Managing Too Many Contractors Without Coordination
How Professional Interior Planning Can Help
Interior design is not simply about selecting attractive colours and furniture. It involves understanding the relationship between space, lifestyle, functionality, materials, budget and execution.
At QOT Interiors, the residential design process includes understanding the client's requirements, lifestyle, budget and preferences before moving into design planning, 3D visualization, material selection and execution.
QOT Interiors provides residential interior solutions including:
- Home interior design
- Space planning
- Modular kitchens
- Living room interiors
- Bedroom interiors
- Wardrobe design
- Customized furniture
- Renovation and remodeling
- Turnkey interior solutions
The goal isn't simple to create a home that looks good in photographs. It is to create a space that works comfortably for the people who live in it.
Final Thoughts
The most common interior design mistakes usually don't happen because homeowners lack taste. They happen because important decisions are made too quickly, in the wrong order, or without considering how the space will actually be used.
Before choosing a colour or furniture style, start with the fundamentals:
Plan the space. Understand your lifestyle. Set a realistic budget. Plan storage. Think about lighting and electrical requirements. Choose suitable materials. Consider maintenance. Then bring everything together through a coordinated design and execution process.
A beautiful home is important—but a home that is beautiful, functional, comfortable and practical for everyday life is far more valuable.
If you are planning a new home, apartment, villa or renovation in Kerala, thoughtful interior planning can help you avoid expensive changes later and make better use of the space you already have.
QOT Interiors provides customized residential interior design and turnkey solutions across Kerala.
Frequently Asked Questions
What is the most common interior design mistake?
One common mistake is starting with individual design elements before planning the complete space. Furniture, storage, lighting, electrical points and circulation should be considered together.
How can I avoid overspending on home interiors?
Start with a realistic budget and clearly define your requirements before selecting materials and finishes. Discuss the scope and customization requirements early so design decisions remain aligned with your budget.
How important is space planning?
Space planning is fundamental because it determines how furniture, storage and movement work together. Even expensive materials cannot compensate for a poorly planned layout.
How should I plan storage before starting interiors?
Make a list of what you need to store and how frequently you use each item. Then design wardrobes, cabinets and other storage around those requirements rather than choosing storage based only on appearance.
What should I consider before choosing interior materials?
Consider the location, usage, moisture exposure, maintenance, durability, appearance and budget. A material suitable for a dry decorative wall may not necessarily be suitable for a frequently used or moisture-prone area.
How can I make a small home feel more spacious?
Use appropriately sized furniture, maintain clear circulation, use storage efficiently and avoid overcrowding. Good lighting and a coordinated colour palette can also contribute to a more open visual appearance.
When should electrical points be planned?
Electrical requirements should ideally be considered during the design and furniture-planning stage, before relevant work is completed. This helps position sockets, switches and lighting according to actual use.
Should I follow interior design trends?
Trends can provide inspiration, but permanent elements should be selected with long-term use in mind. Use easily changeable décor and accessories to introduce trends without redesigning the entire home.